£625,000
St Bride’s Terrace
St Bride’s Terrace, Larkhaven · The Old Town
Townhouse
- 4 bed
- 2 bath
- 2 reception
- 2,050 sq ft
Highlights
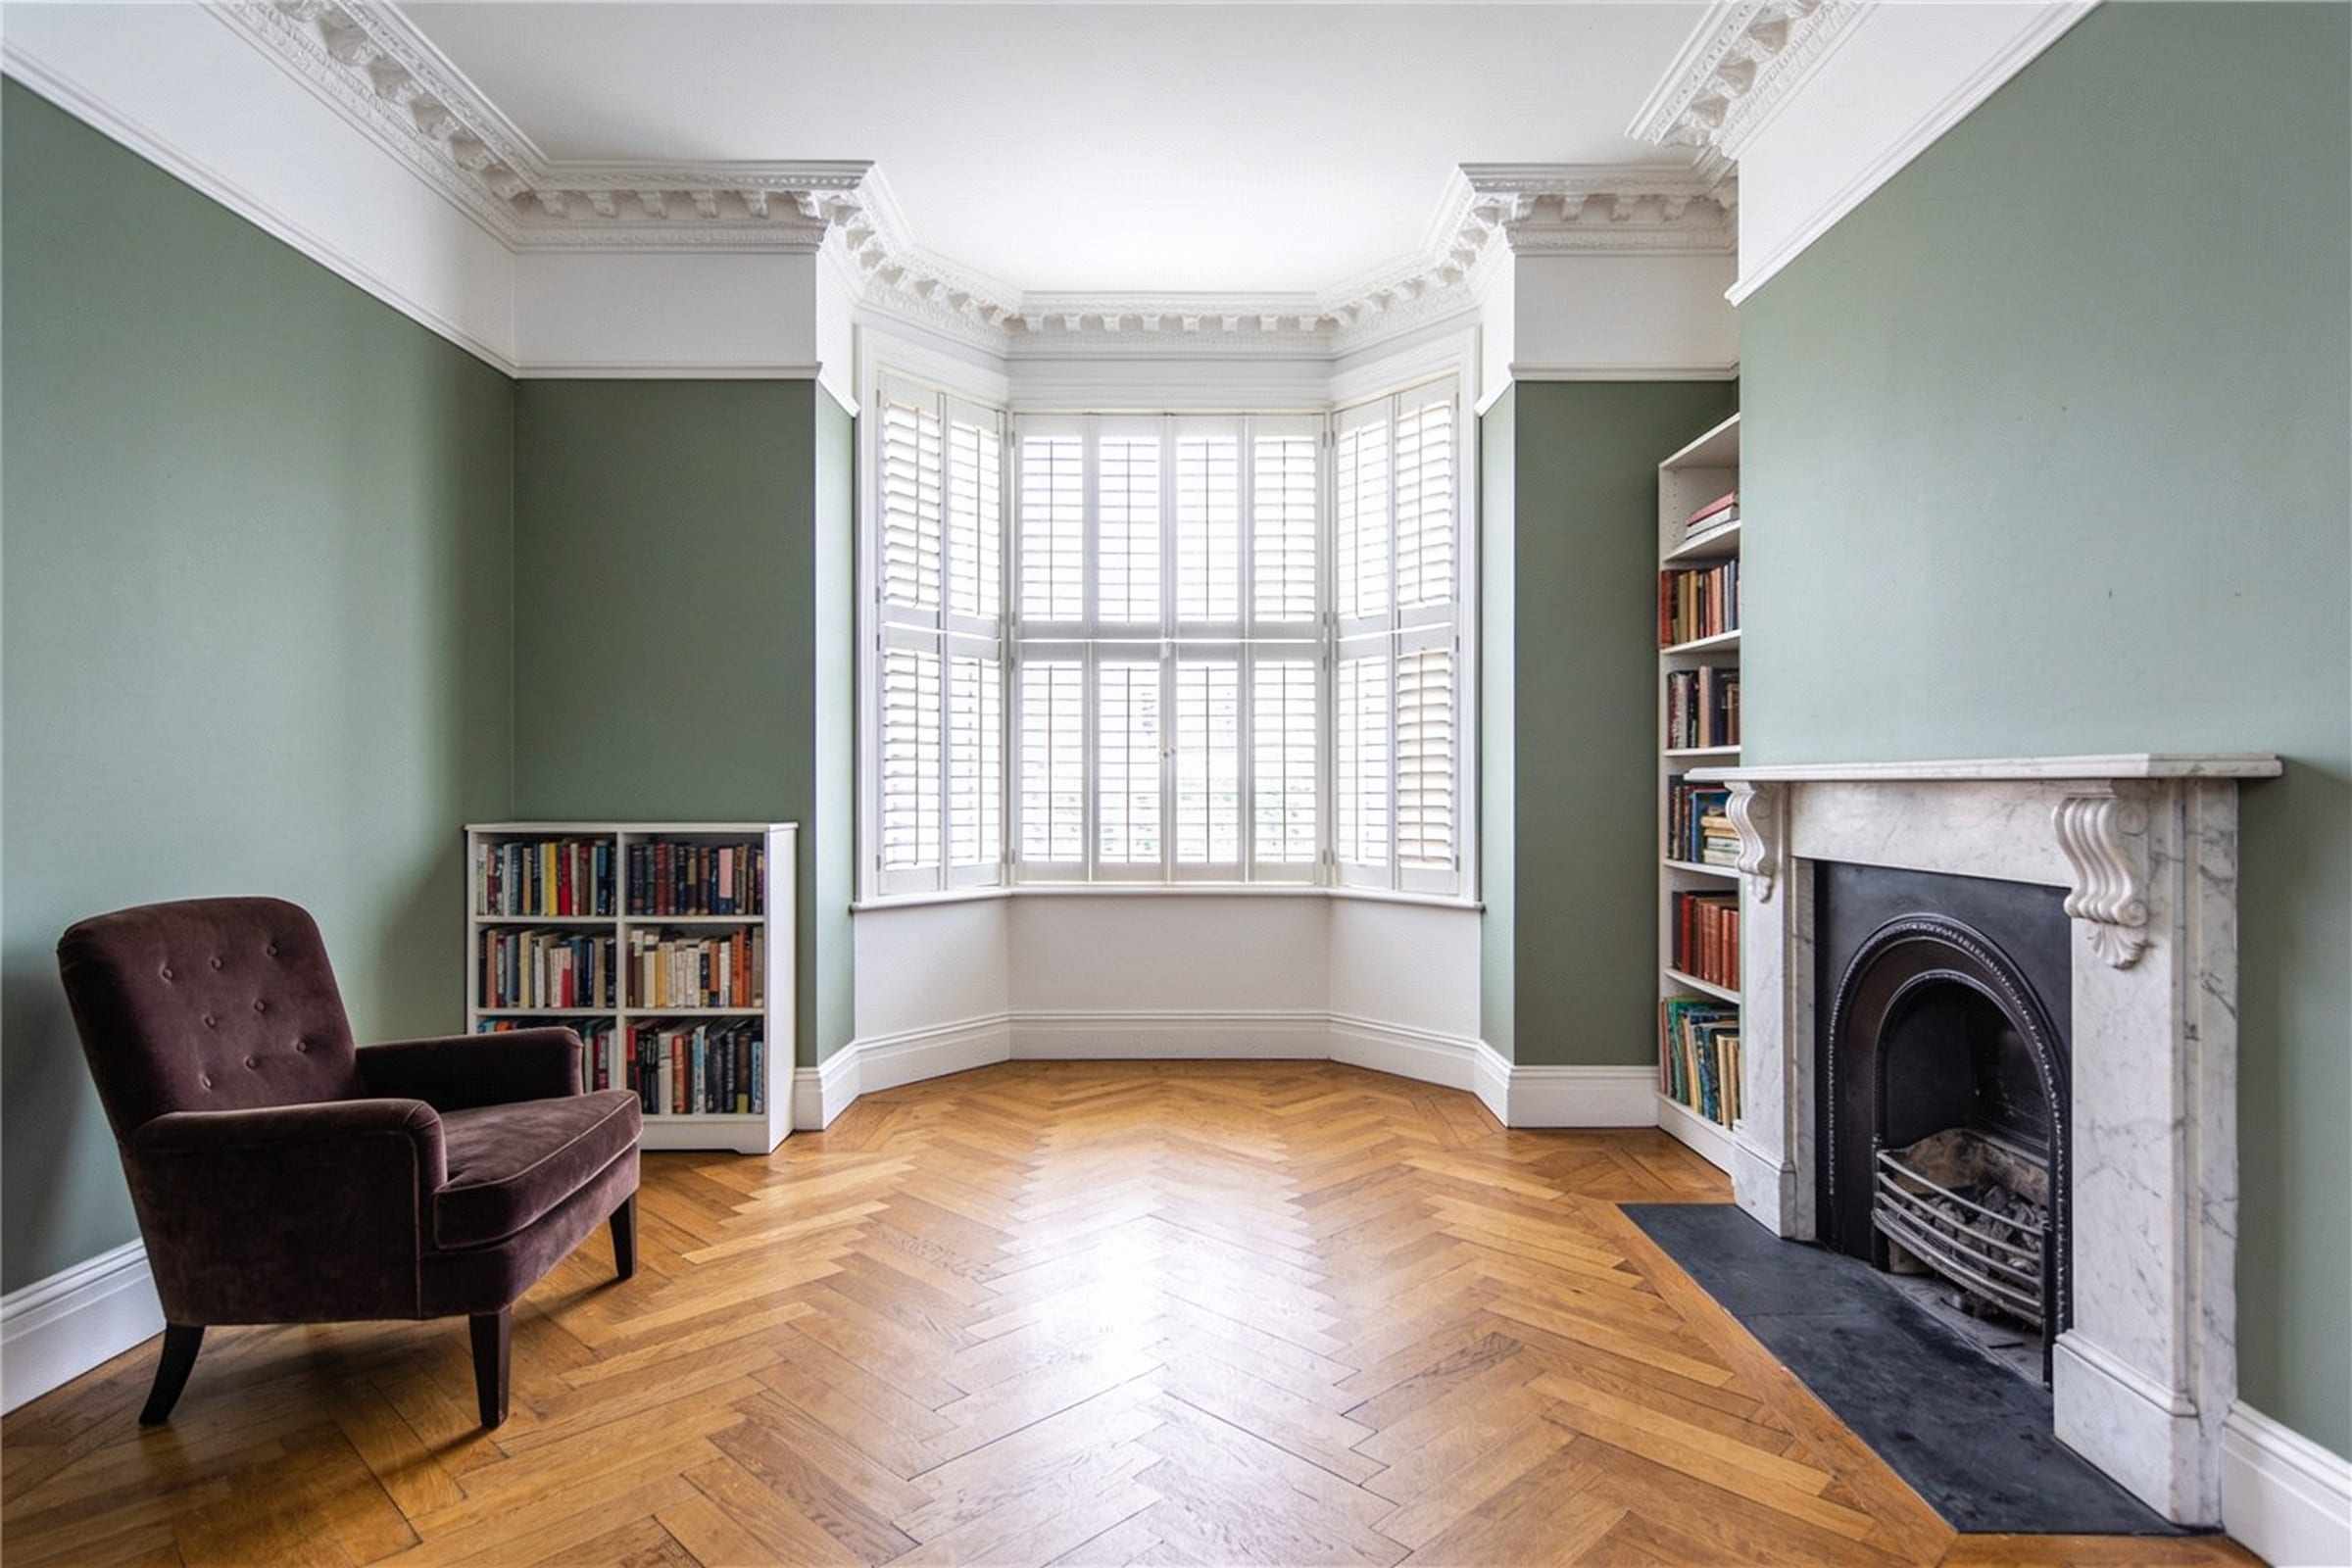
- Original cornicing, shutters and fireplaces
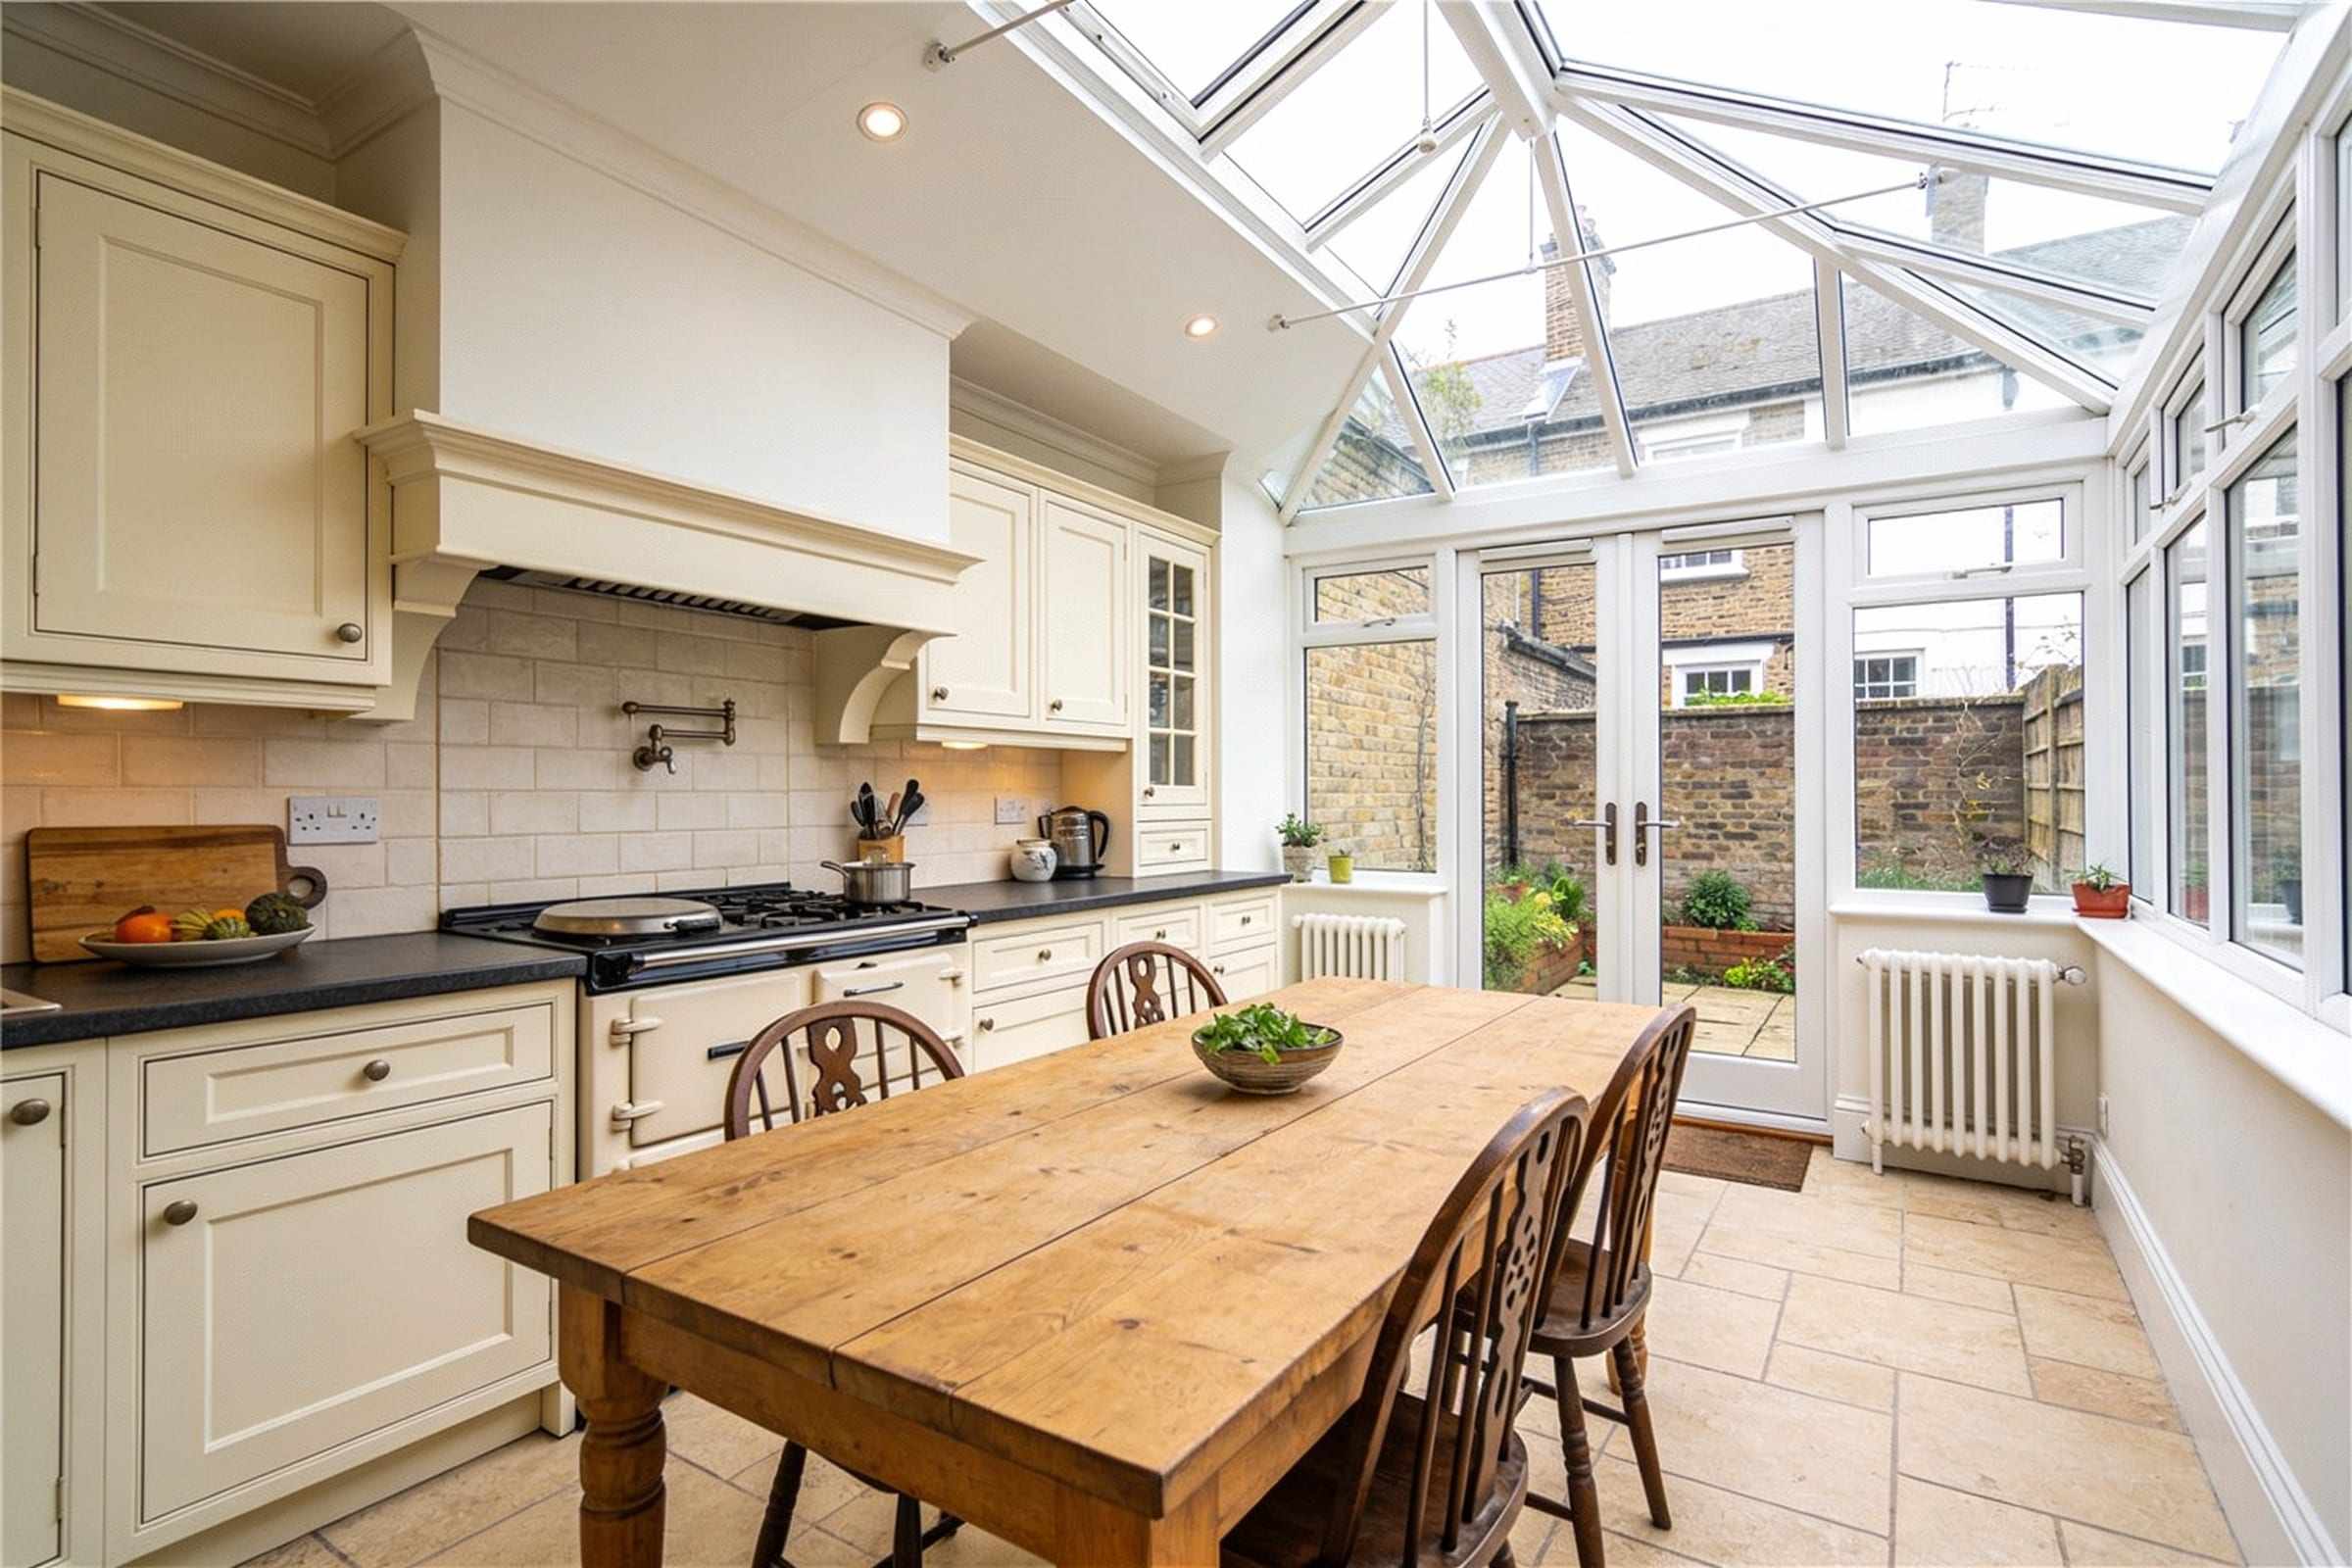
- Kitchen and family room under a glass roof
- Walled garden facing south-west
- Three minutes to the market square
About this home
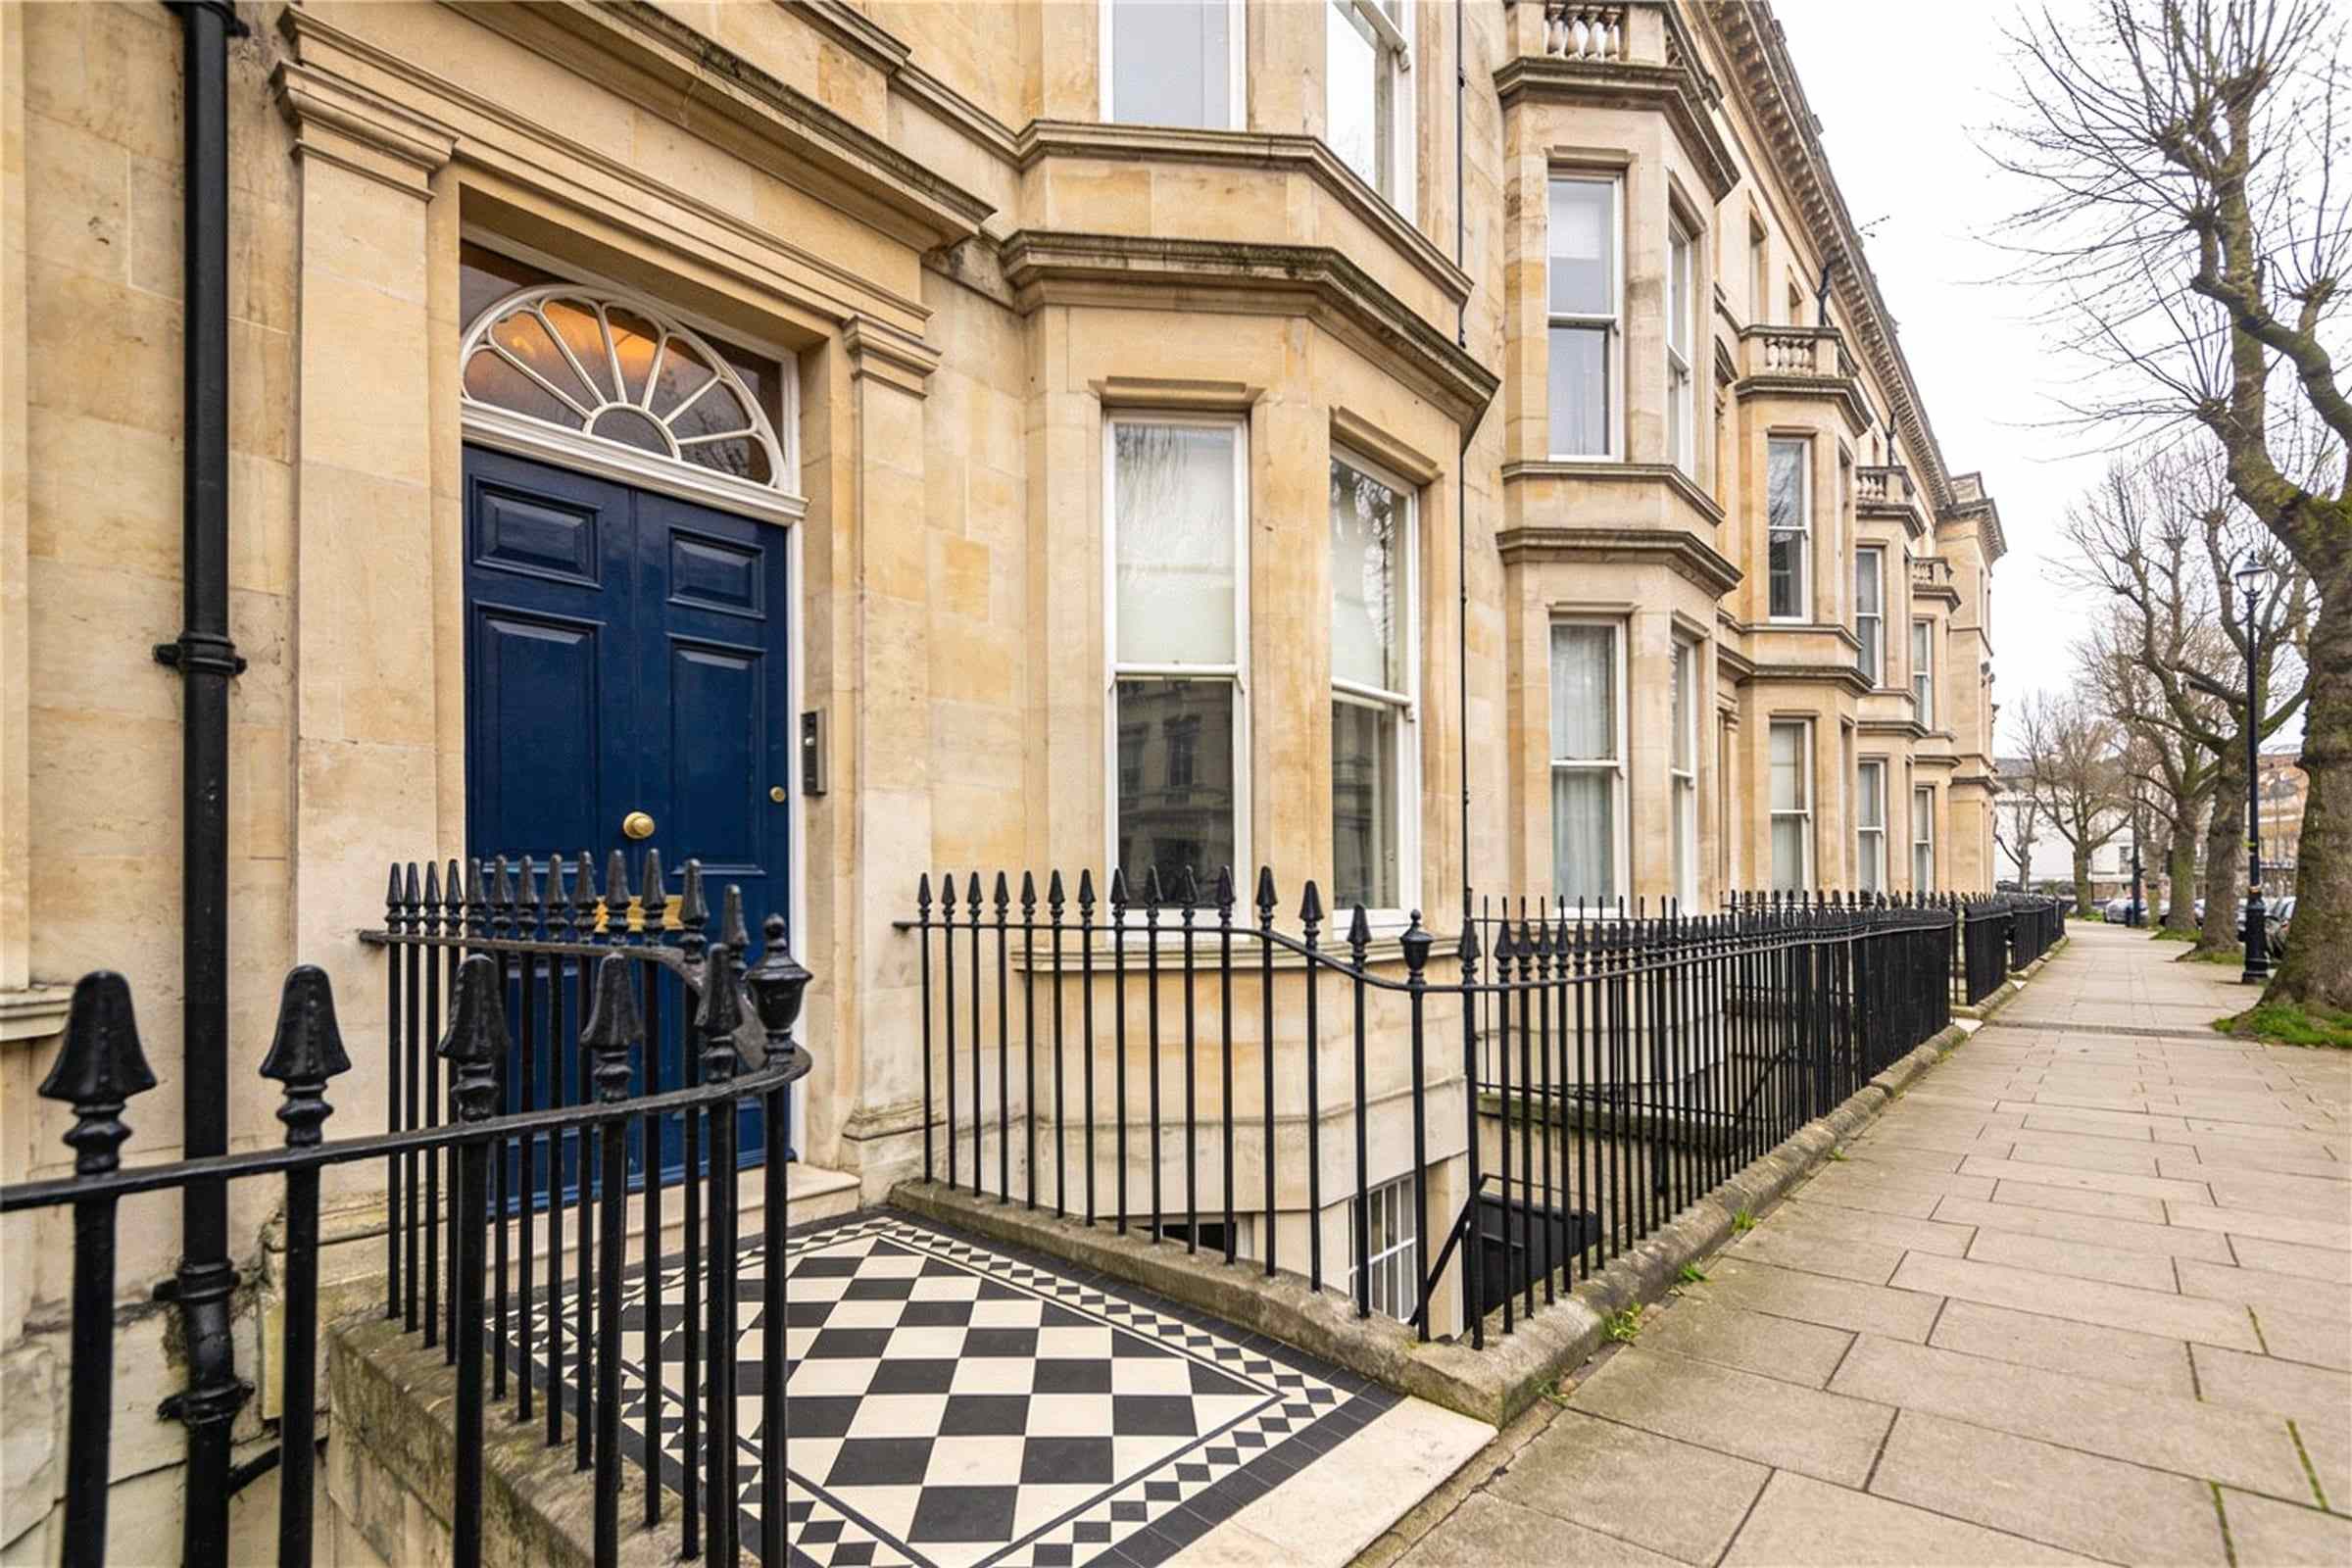
St Bride’s Terrace was built in 1864 for the mill owners, and number twelve has kept nearly everything: the cornicing, the shutters, the fireplaces and the encaustic tiles on the path.
The sitting and dining rooms on the ground floor open into each other through tall double doors. Below, the kitchen and family room run the depth of the house under a glass roof, with doors to a walled garden that catches the afternoon sun.
Four bedrooms and two bathrooms over the two upper floors. The market square is three minutes’ walk.
Key facts
- Tenure
- Freehold
- Council tax
- Band F
- Listed
- Grade II
- Heating
- Gas central heating
- Parking
- Residents’ permit
Rooms
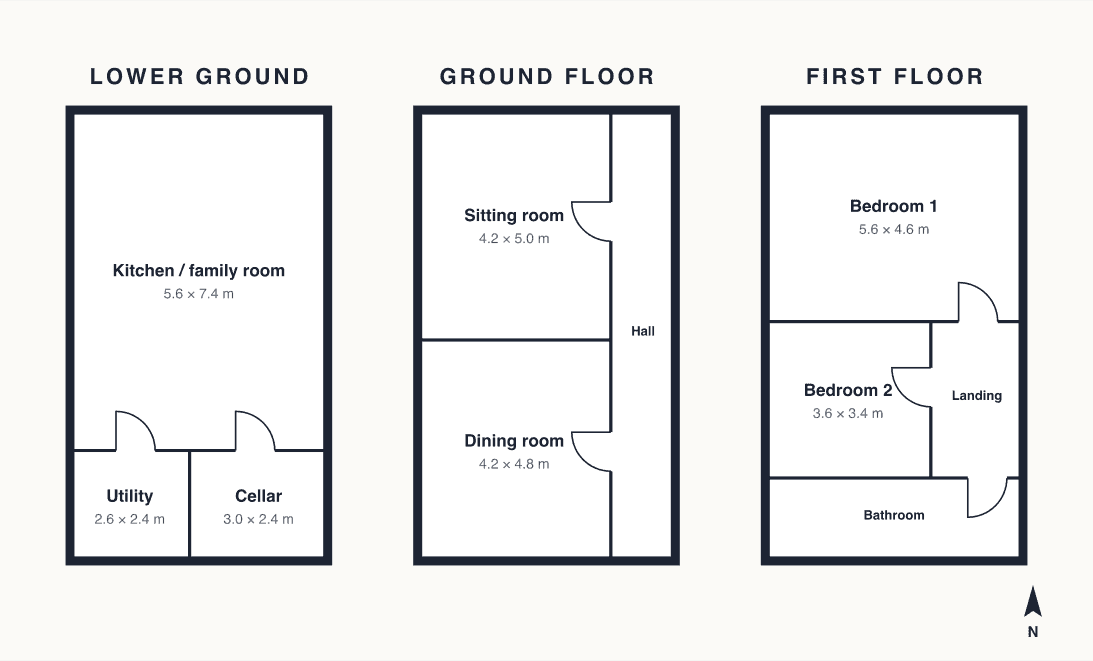
- Sitting room
- 4.2 × 5.0 m
- Dining room
- 4.2 × 4.8 m
- Kitchen / family
- 5.6 × 7.4 m
- Bedroom 1
- 5.6 × 4.6 m
- Bedroom 2
- 3.6 × 3.4 m
Floor plan
Energy rating
Where it is
St Bride’s Terrace
St Bride’s Terrace, LarkhavenStone streets round the market cross
Get directions
Book a viewing
Pick a time: someone from the office will meet you there with the floor plan.
PreviewOnline booking connects to your Cal.com calendar (PUBLIC_CALCOM_LINK). Until then, this is what it will look like; call the office or send an enquiry.
More homes