Offers over£1,150,000
Larch House
Hawthorn Lane, Millbrook
Detached house
- 5 bed
- 3 bath
- 2 reception
- 3,150 sq ft
Highlights
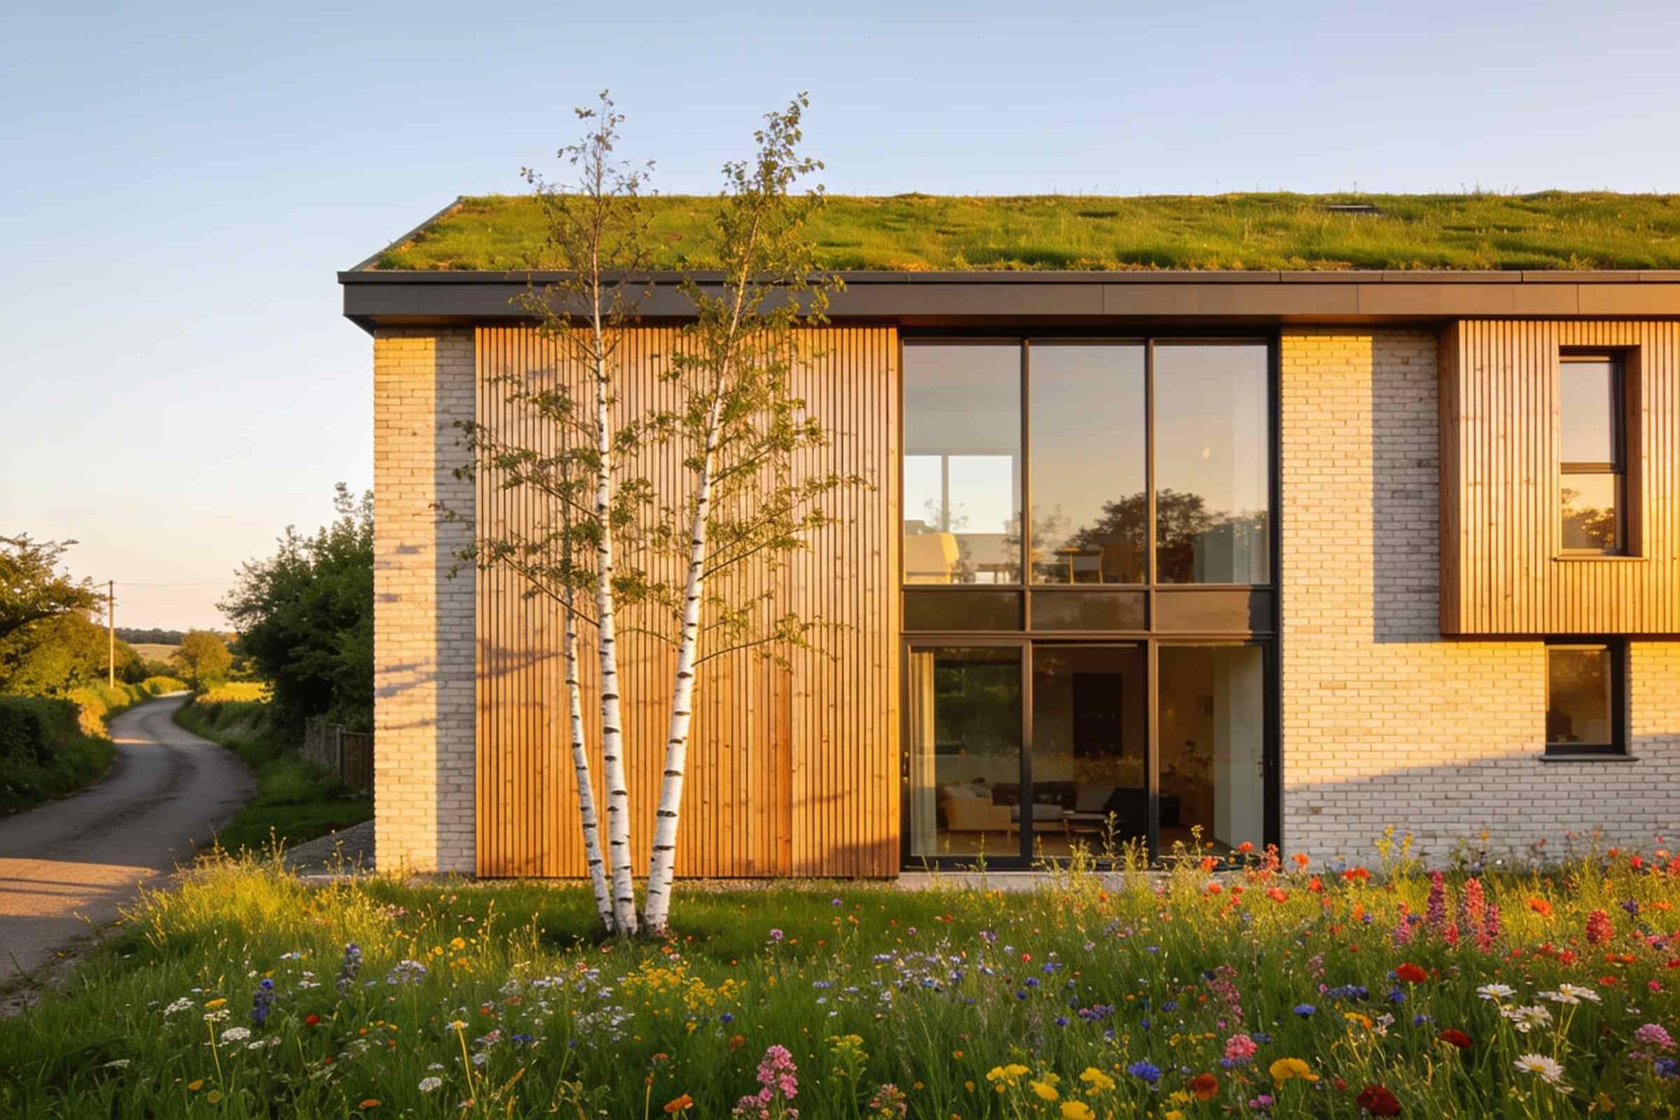
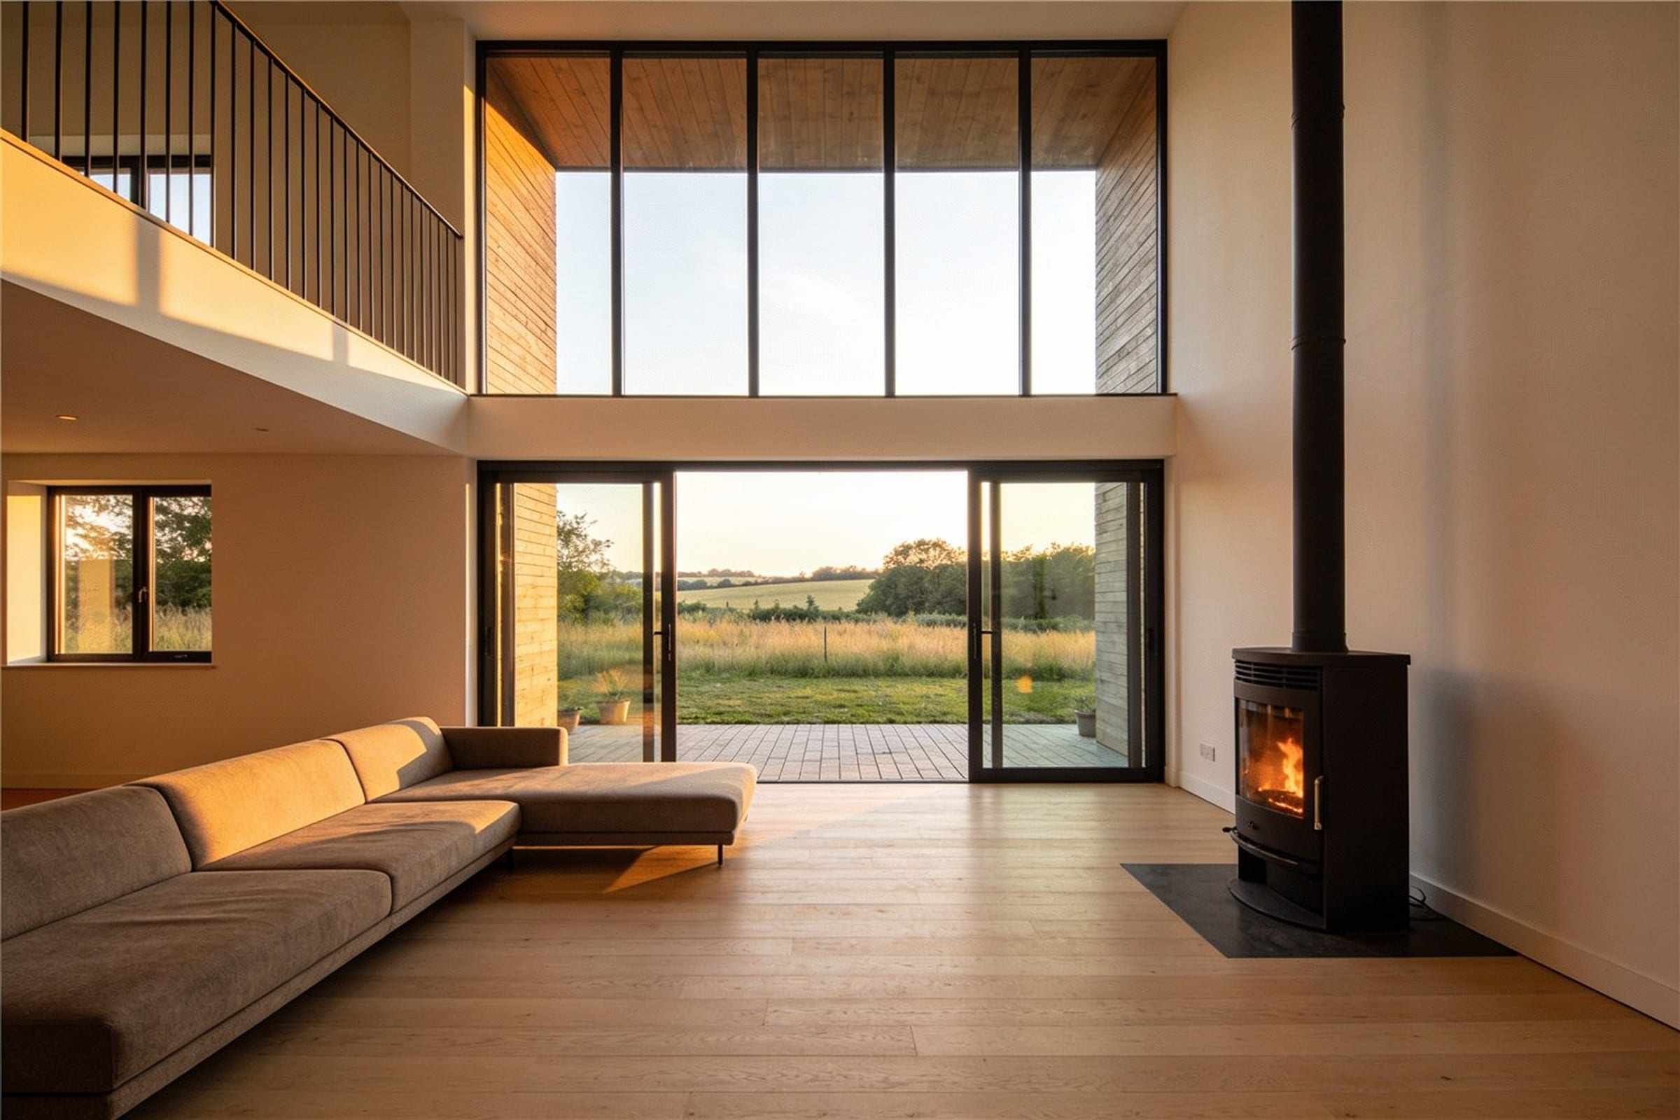
- Double-height living room onto a meadow garden
- Passive-house standard, EPC A
- Five bedrooms, three bathrooms
- Half an acre with a wildflower meadow
About this home
Larch House was built in 2024 by a local architect for her own family, to passive-house standard. It sits at the end of Hawthorn Lane with fields on two sides.
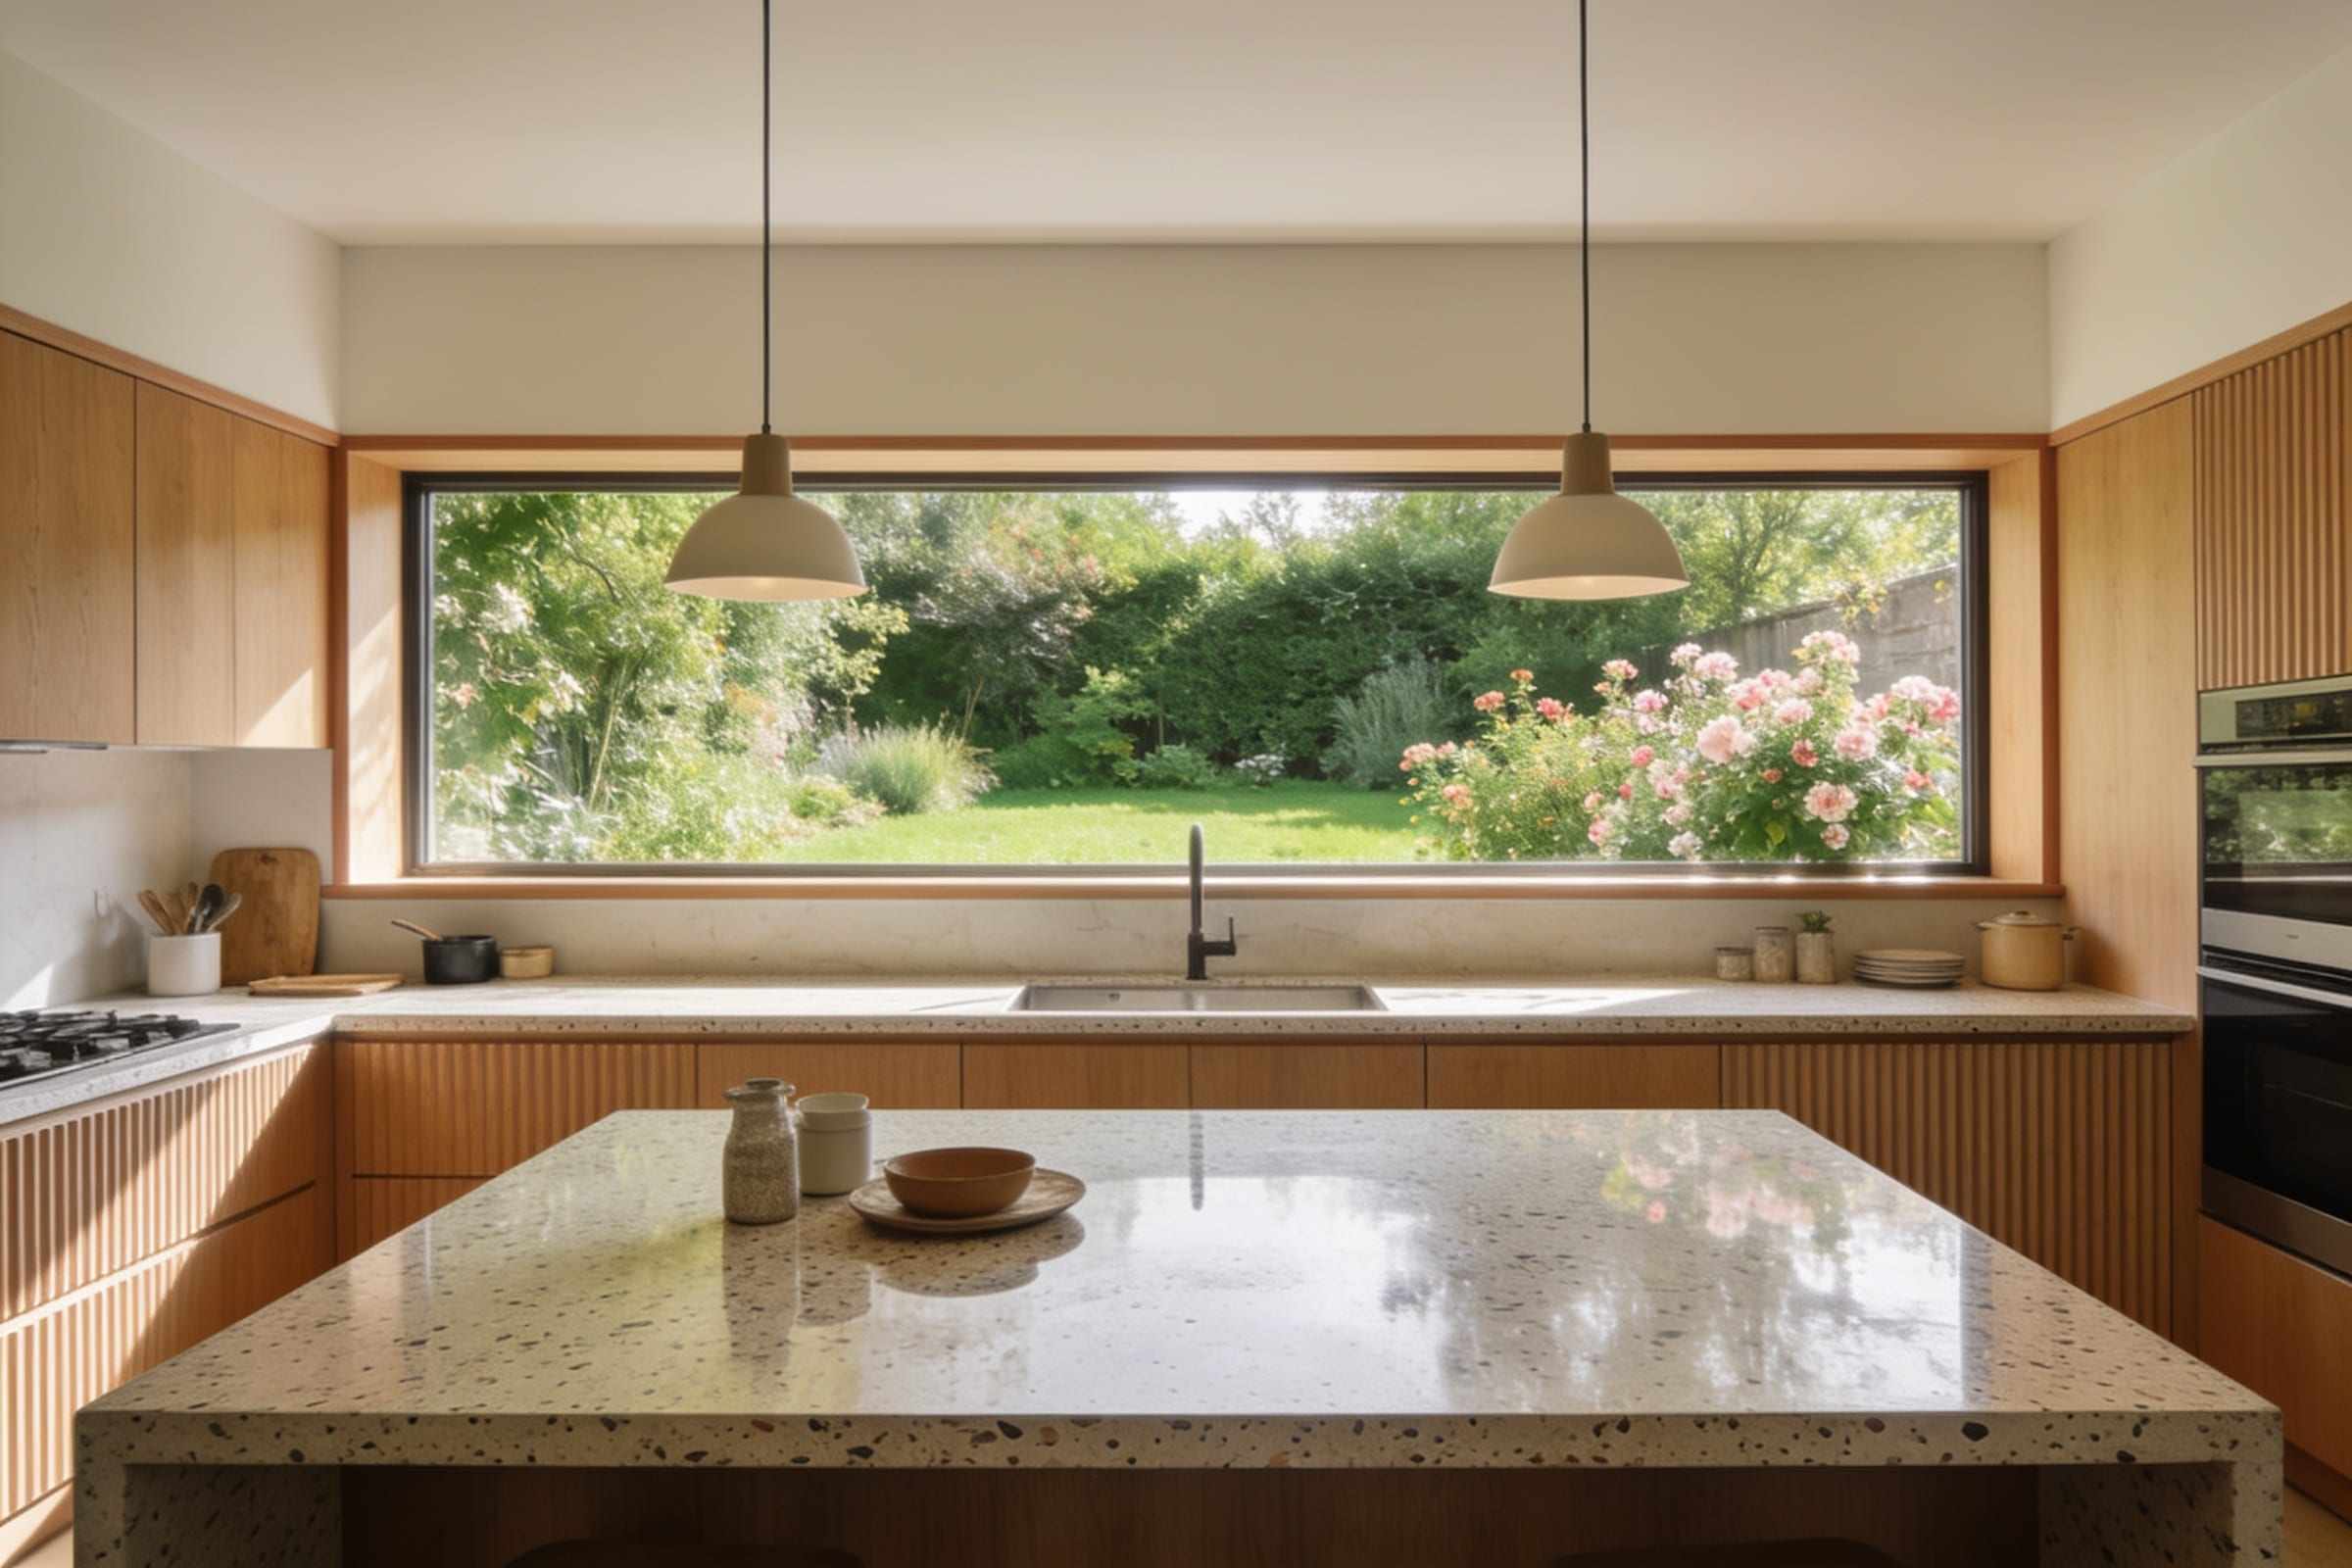
The living room rises the full height of the house, its glass wall sliding open onto a terrace and half an acre of meadow. The kitchen runs along the garden side, with a terrazzo island and a long picture window.
Upstairs are five bedrooms, the main one with a dressing room and en suite. Heating comes from the ground; bills are a fraction of a house this size.
Key facts
- Tenure
- Freehold
- Council tax
- Band G
- Heating
- Ground source heat pump, MVHR
- Built
- 2024, ten-year warranty
- Plot
- 0.5 acre
Rooms
- Living room
- 7.0 × 6.0 m
- Kitchen / dining
- 7.2 × 6.0 m
- Study
- 4.6 × 3.6 m
- Bedroom 1
- 5.4 × 5.0 m
- Bedroom 2
- 3.4 × 5.0 m
- Bedroom 5
- 5.2 × 4.6 m
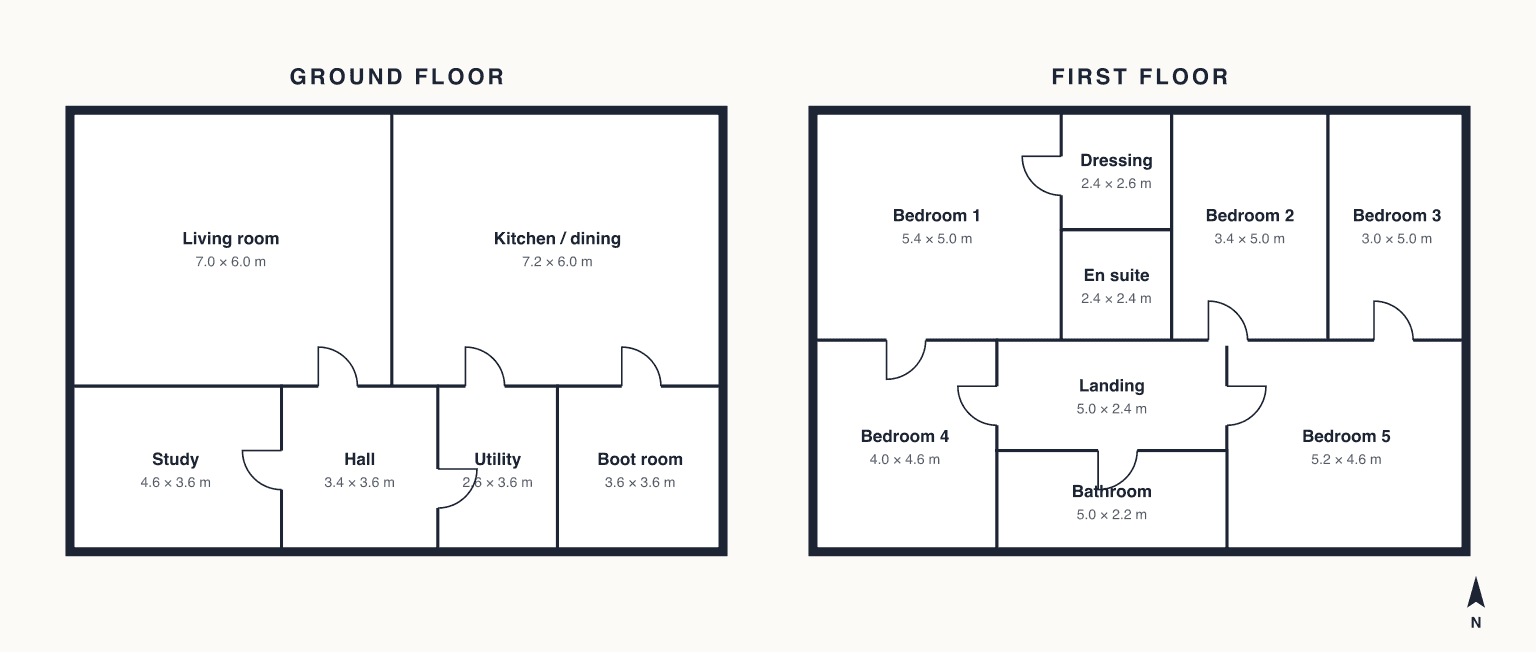
Floor plan
Energy rating
Where it is
Larch House
Hawthorn Lane, MillbrookA village green, two miles up the valley
Get directions
Book a viewing
Pick a time: someone from the office will meet you there with the floor plan.
PreviewOnline booking connects to your Cal.com calendar (PUBLIC_CALCOM_LINK). Until then, this is what it will look like; call the office or send an enquiry.
More homes