£1,050 pcm
The Granary
Home Farm, Millbrook
Barn conversion
- 1 bed
- 1 bath
- 1 reception
- 640 sq ft
Highlights
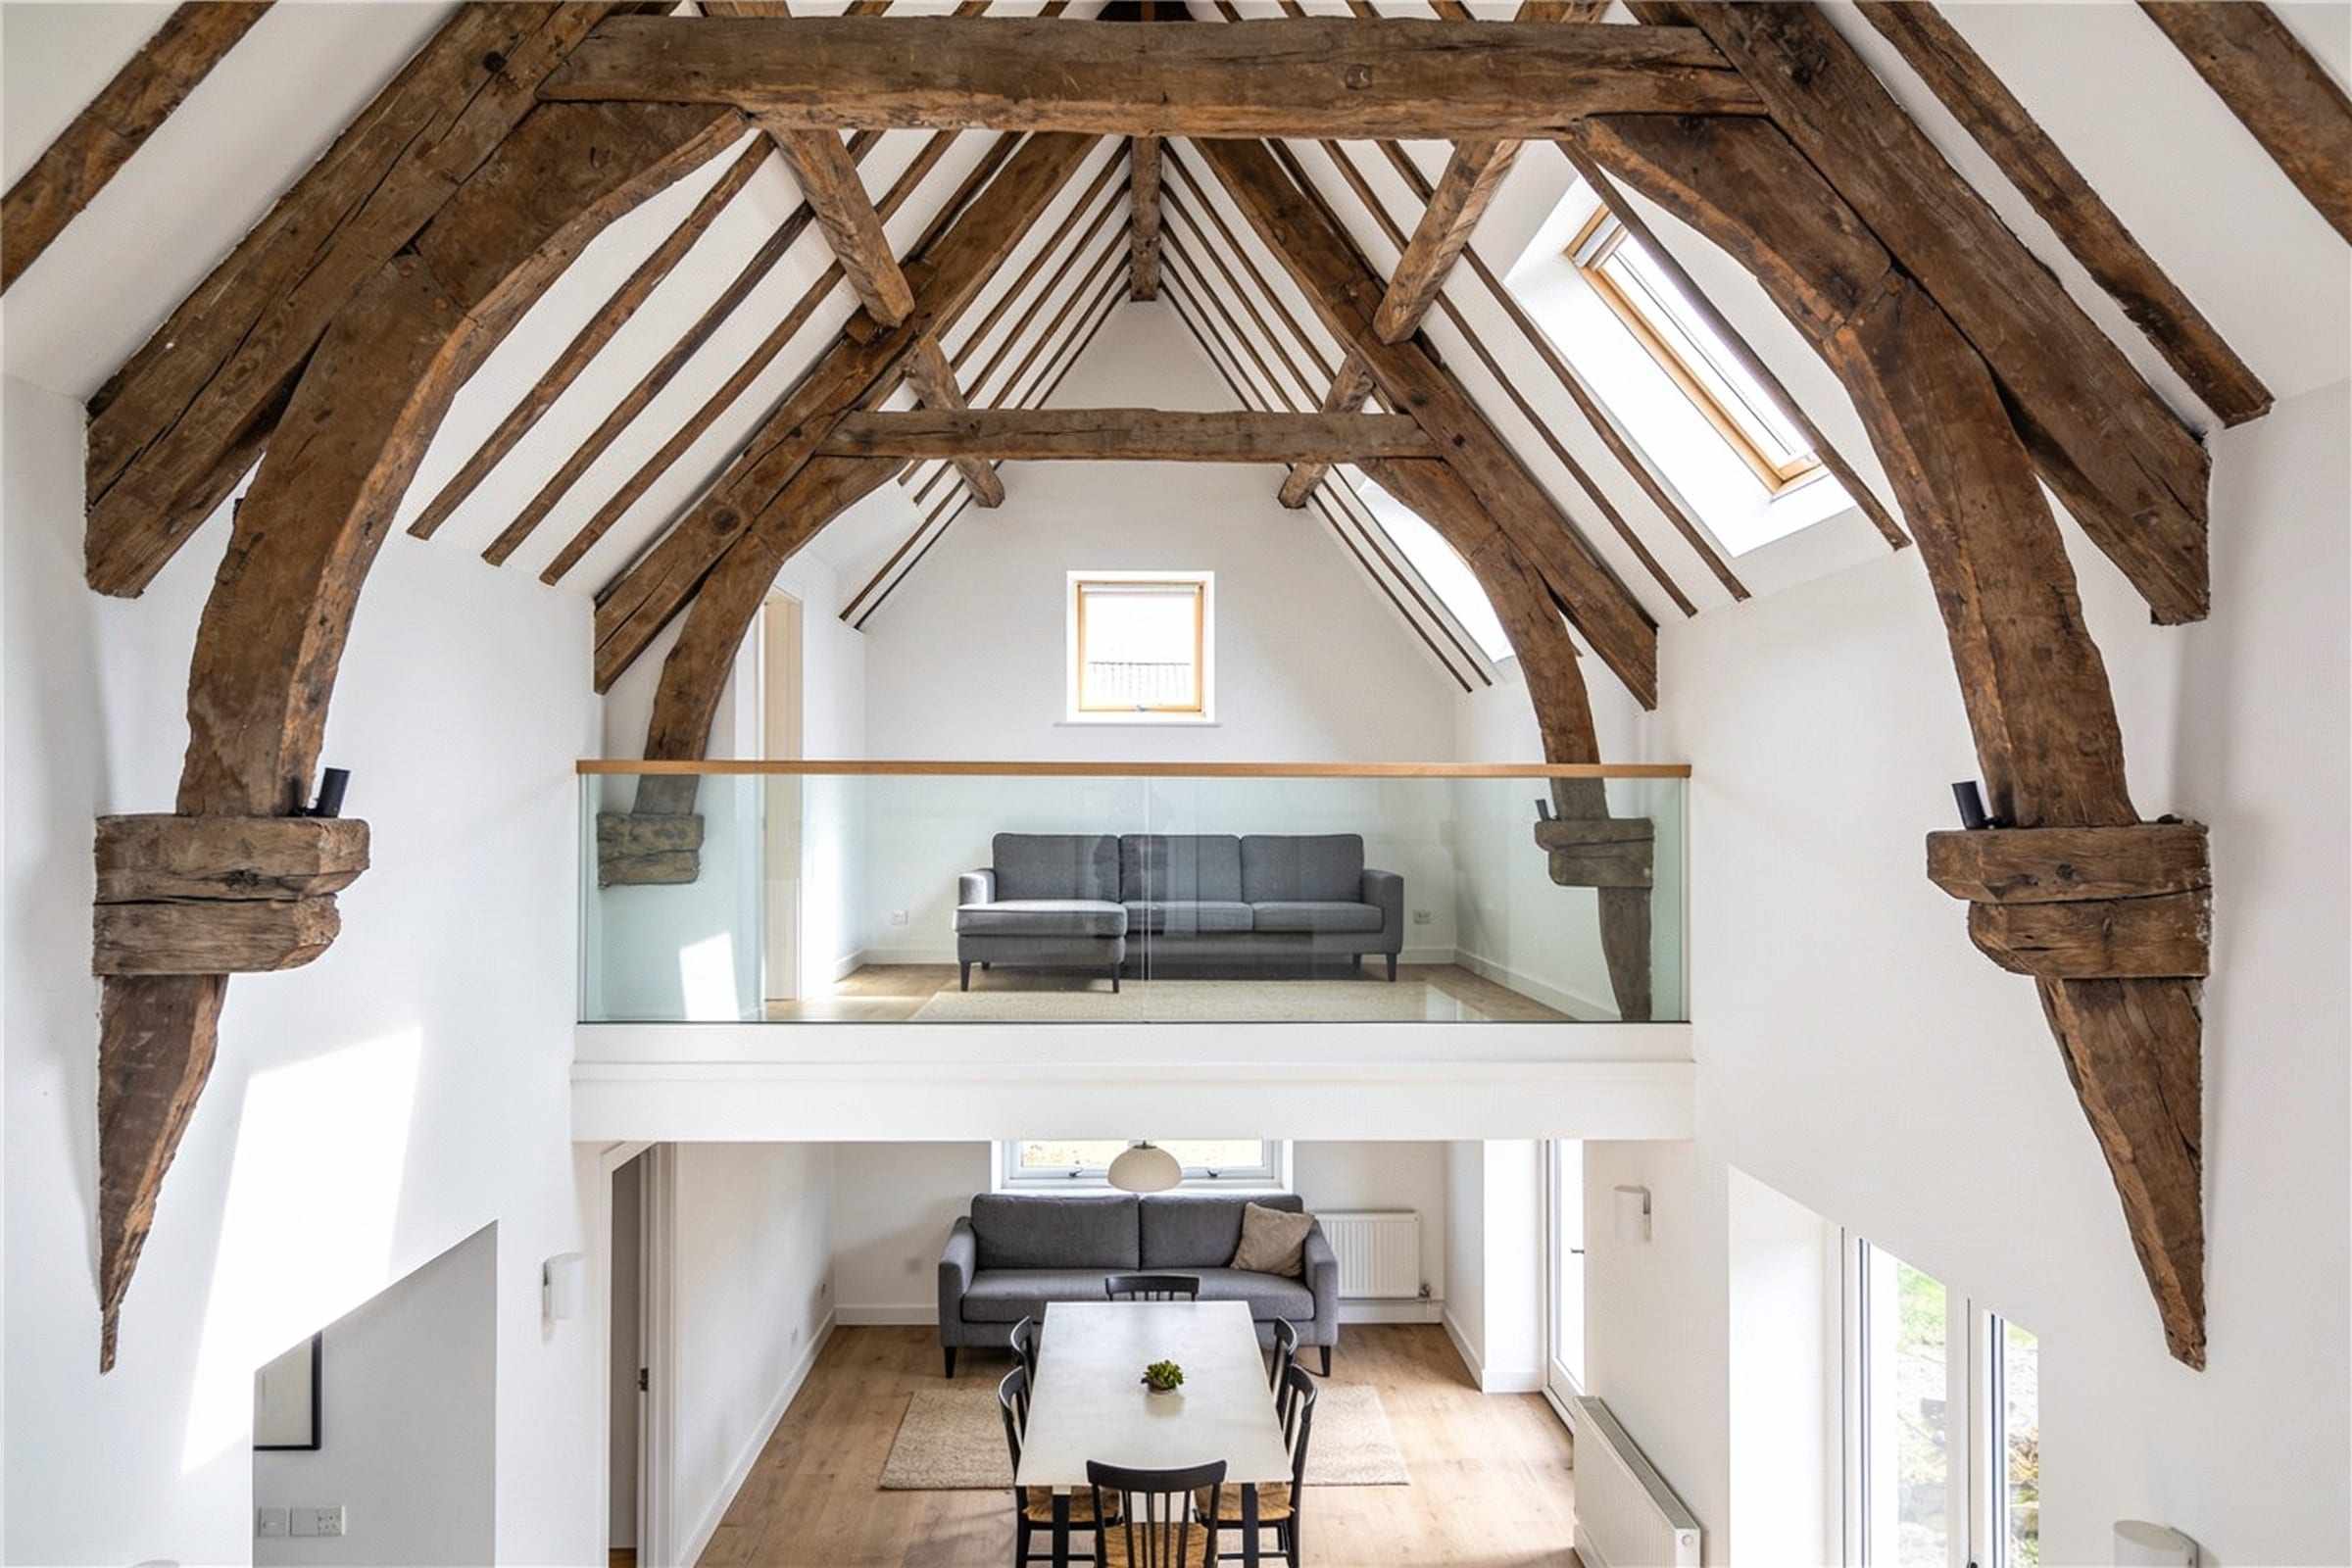
- Open roof with original trusses
- Mezzanine study
- Shared courtyard with parking
- Furnished, available now
About this home
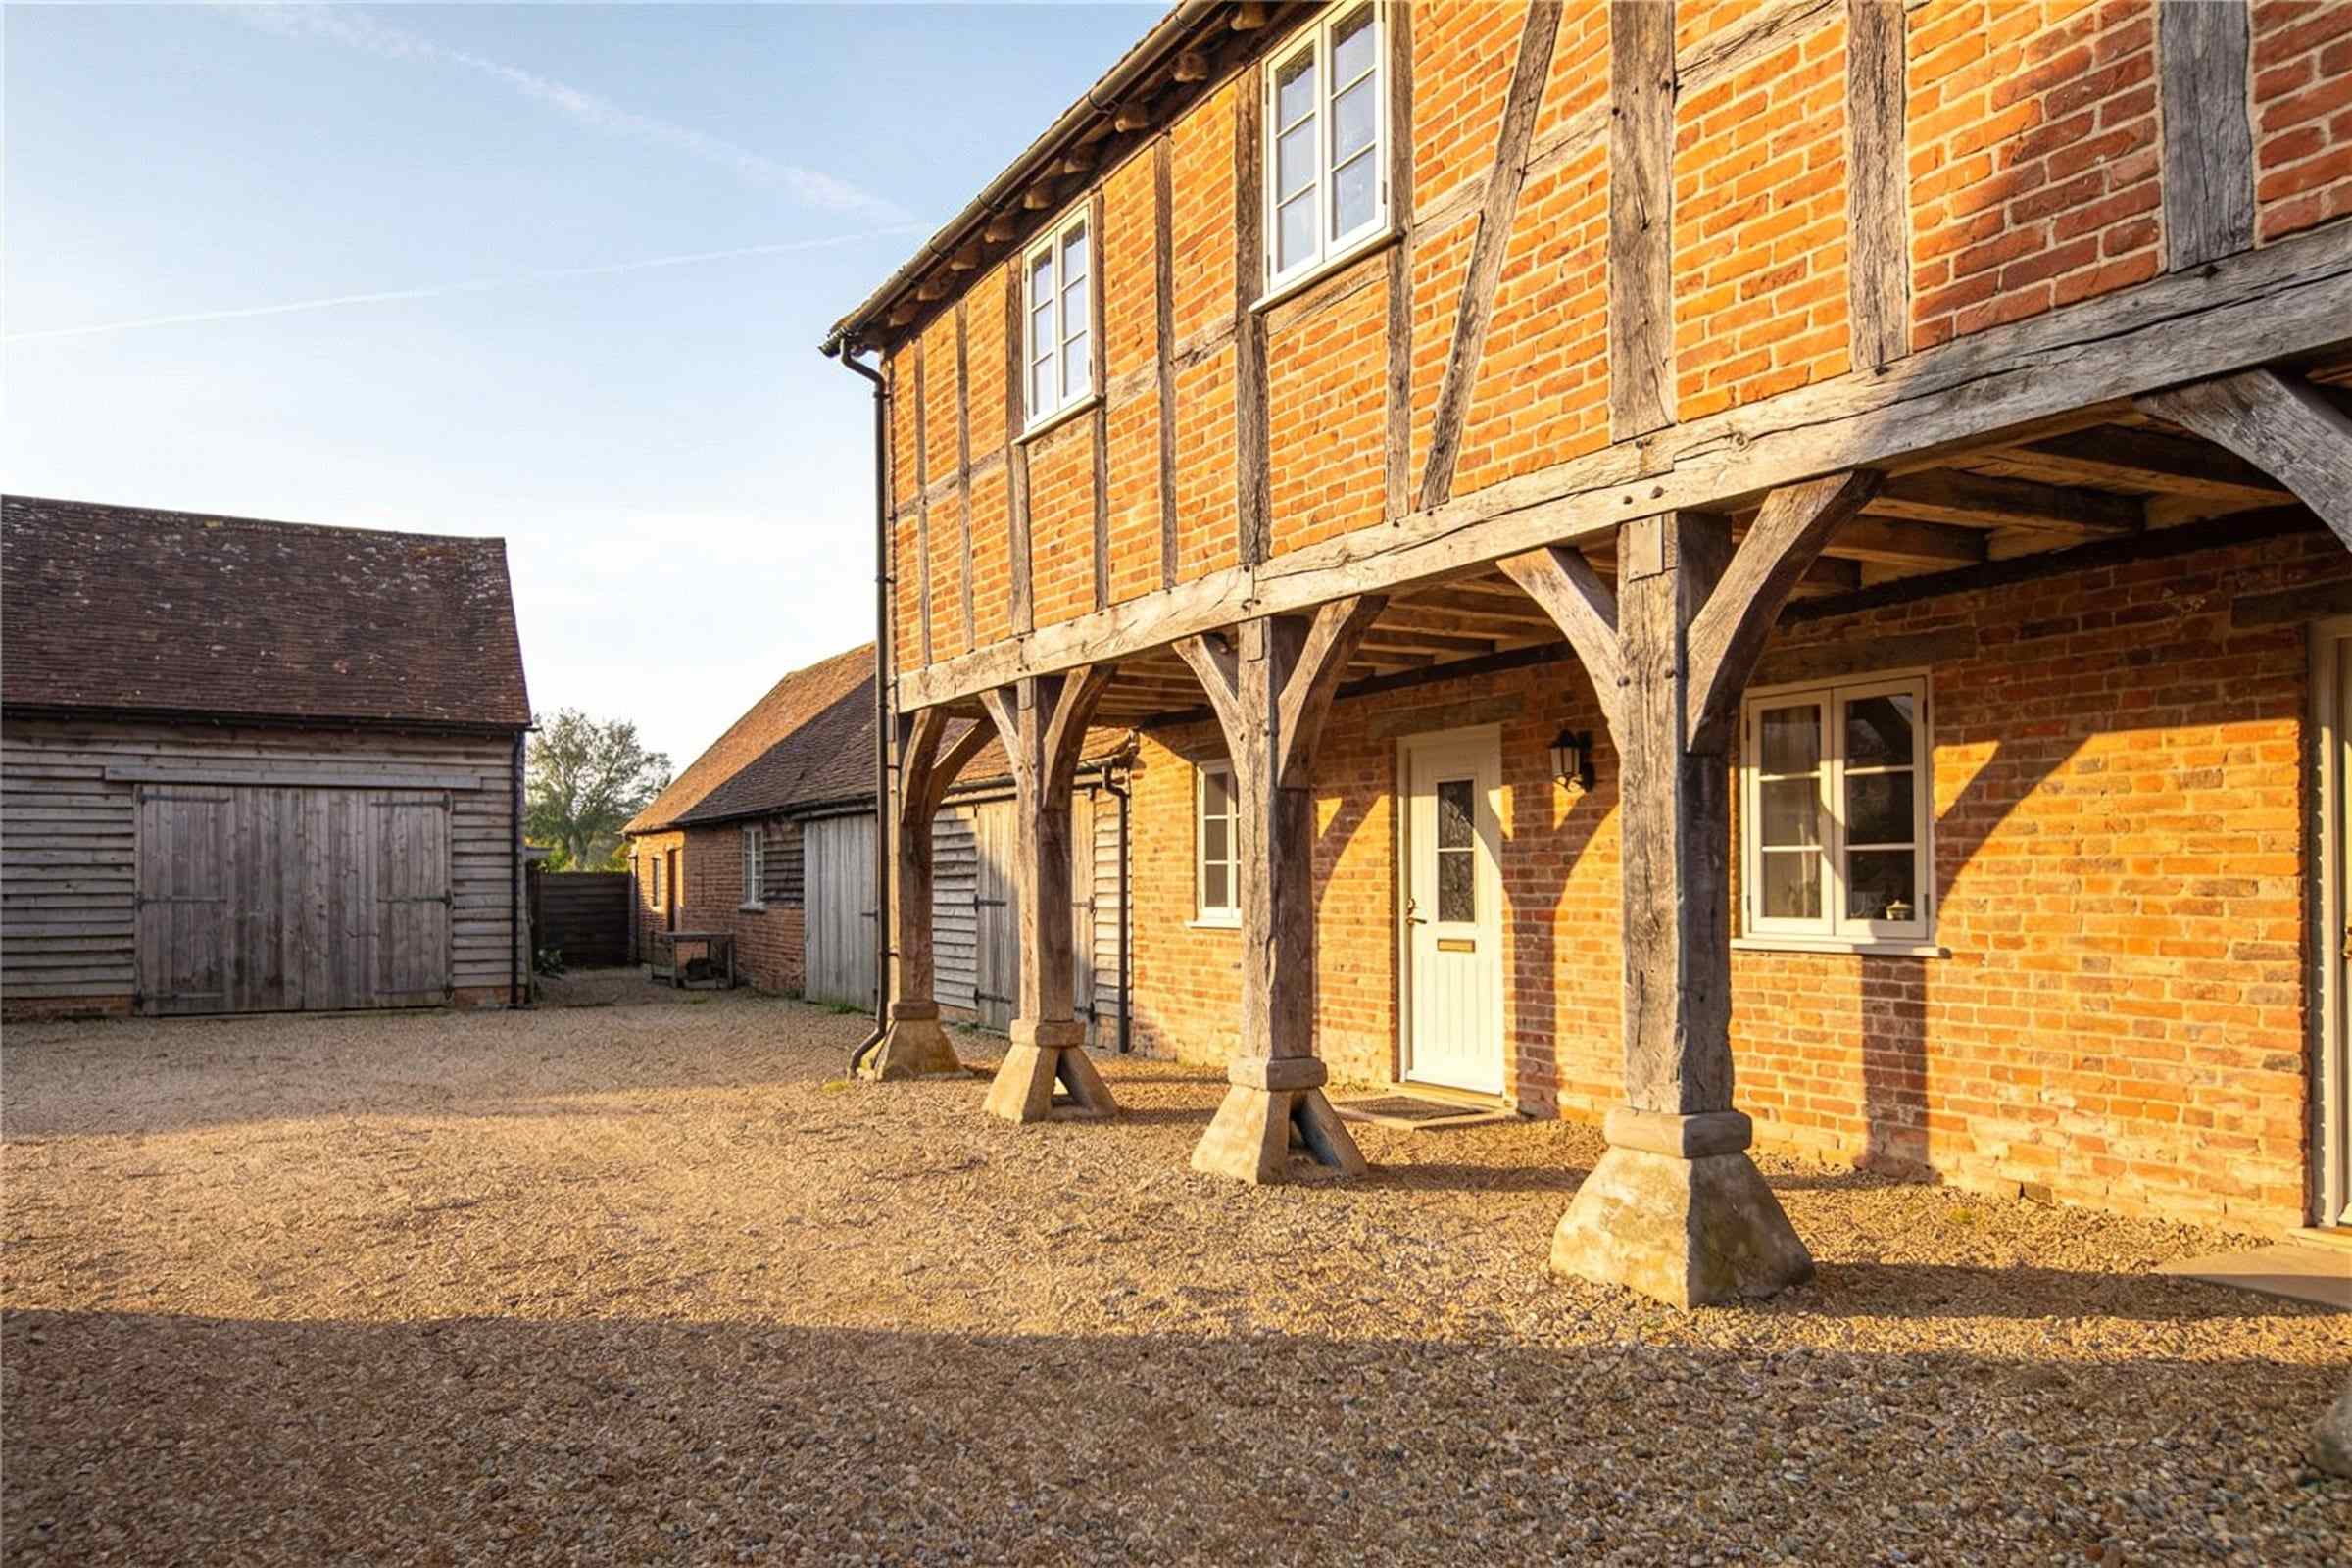
The granary at Home Farm stood on its staddle stones for two hundred years before its restoration in 2021. The loft is one tall room under the original trusses, with a mezzanine study reached by an oak stair.
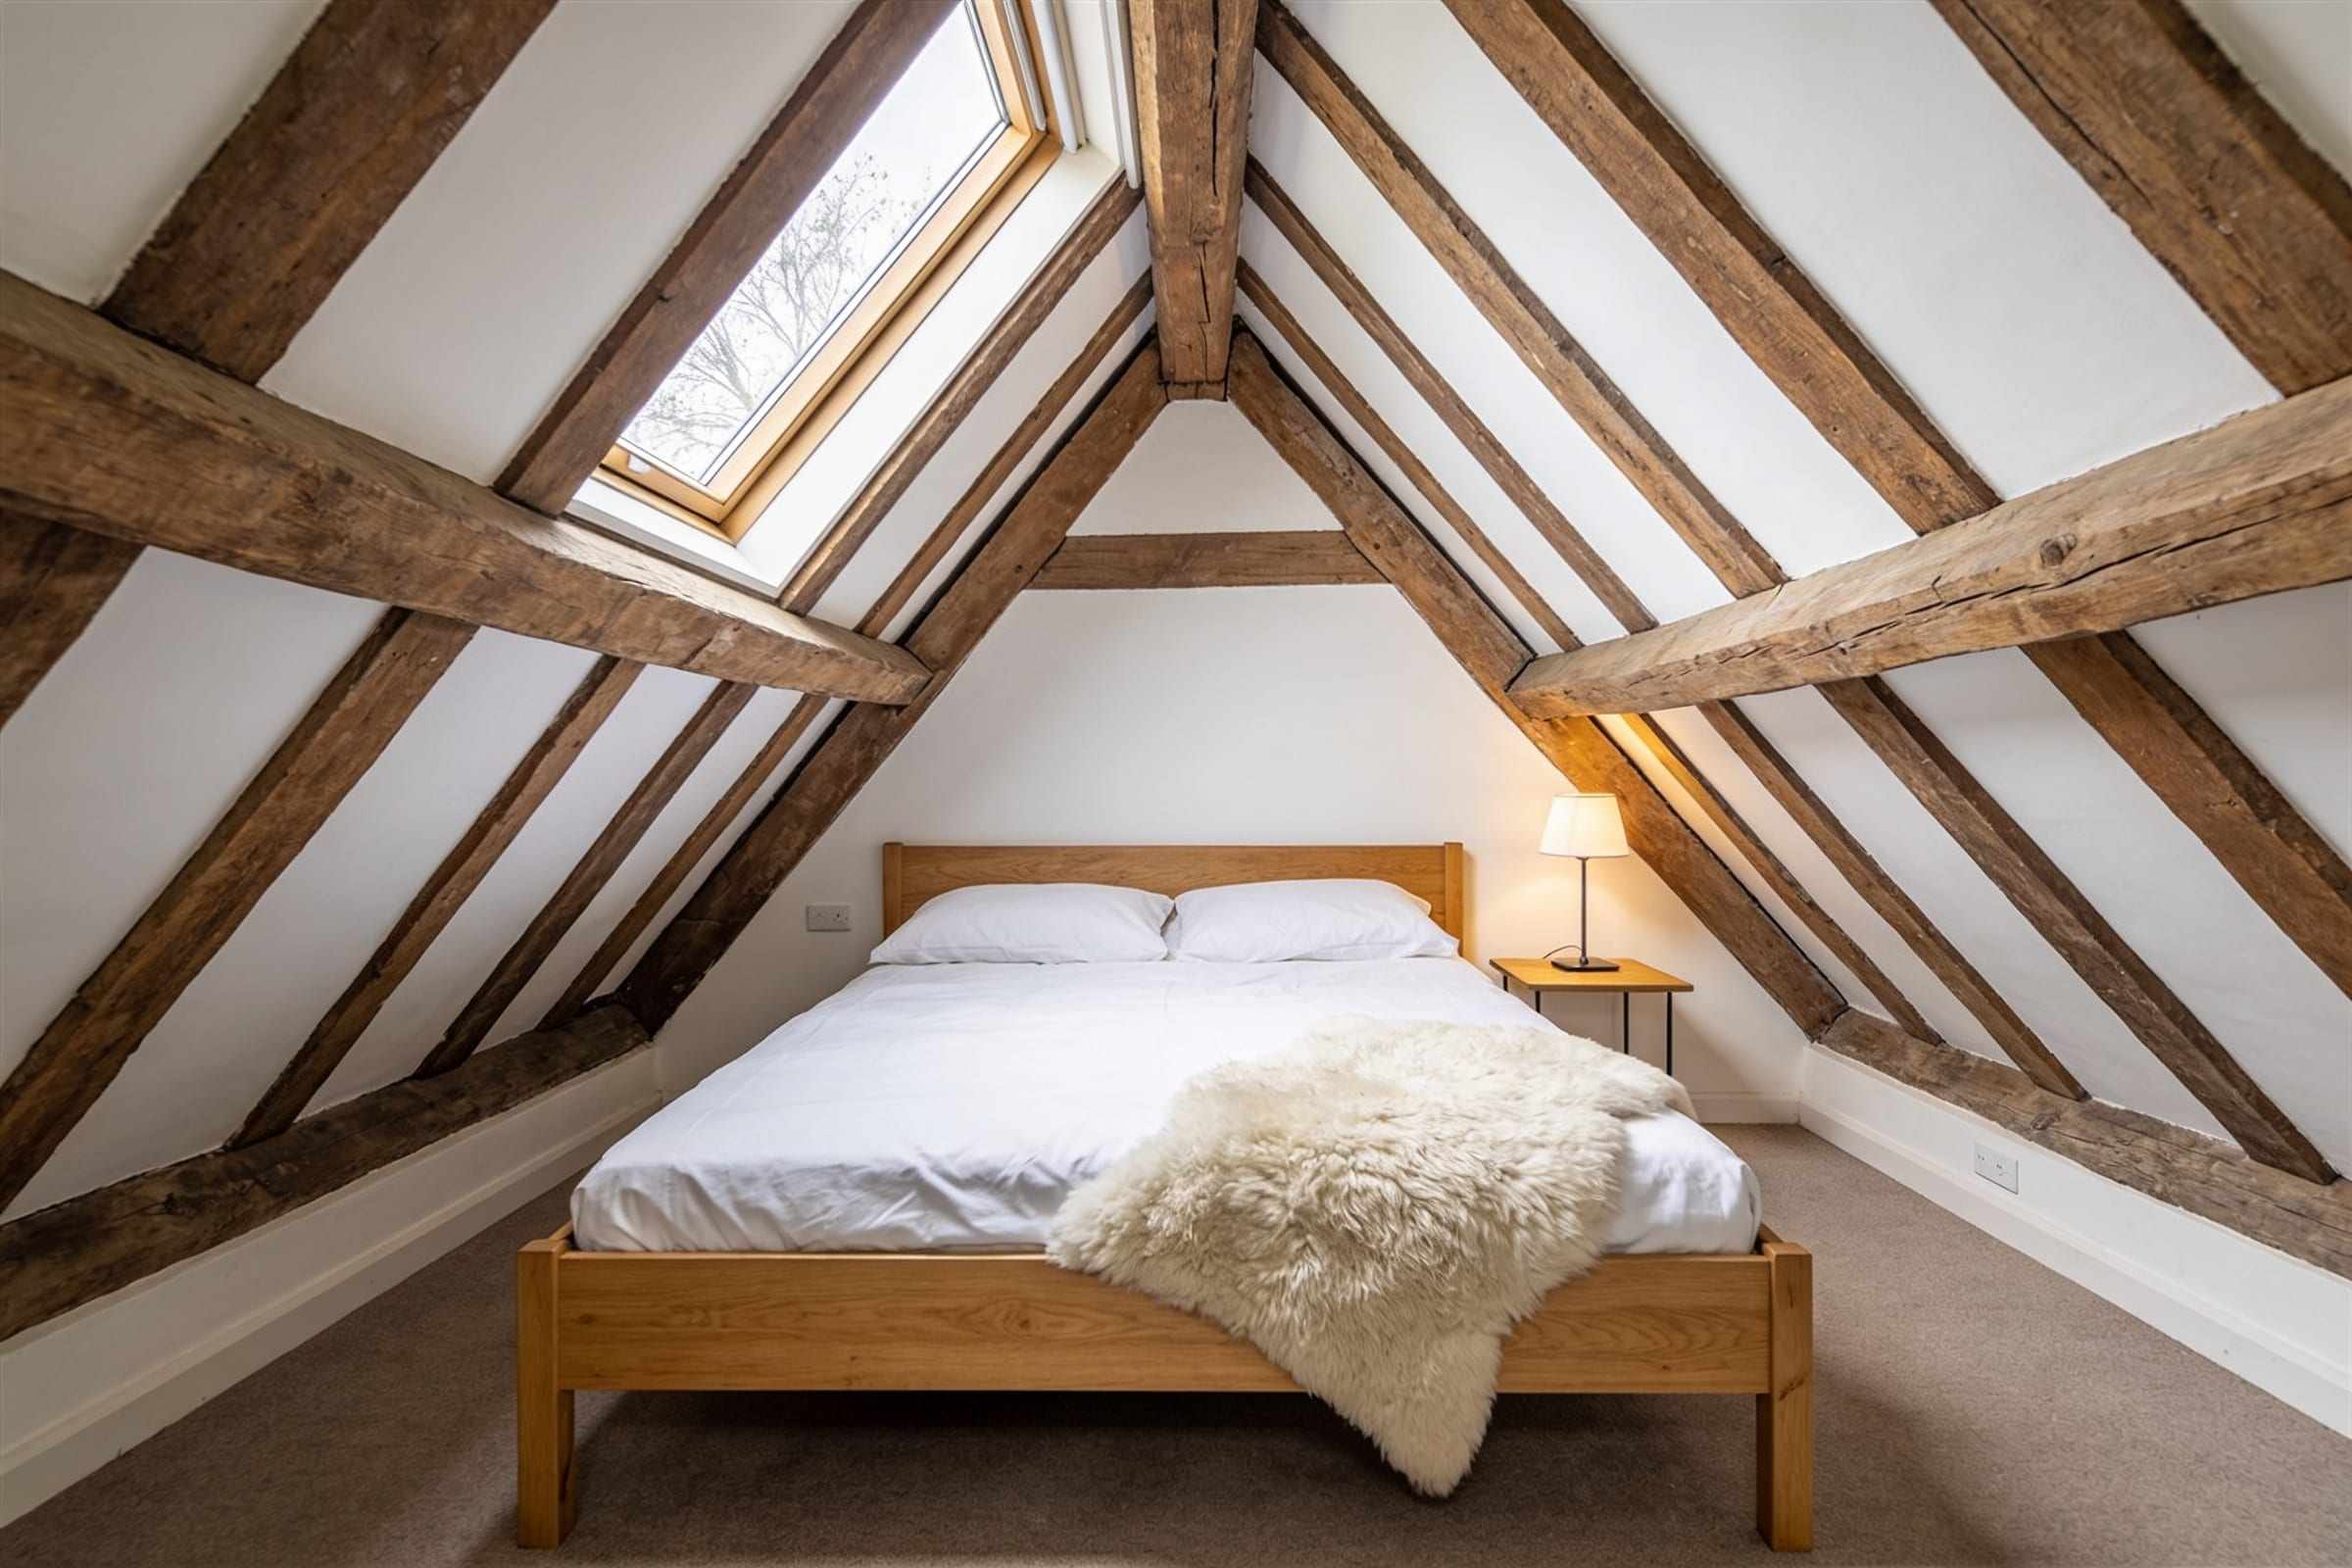
The bedroom is tucked under the eaves with a roof window to the sky. There is parking in the shared courtyard and a garden for the farm’s three homes.
Furnished, available now; water is included in the rent.
Key facts
- Available
- Now
- Furnished
- Furnished
- Deposit
- £1,211 (five weeks)
- Council tax
- Band B
- Bills
- Water included
Rooms
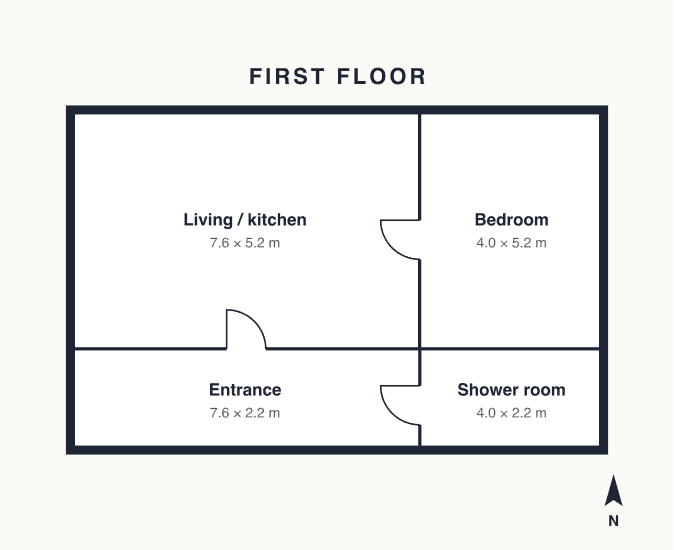
- Living / kitchen
- 7.6 × 5.2 m
- Bedroom
- 4.0 × 5.2 m
- Shower room
- 4.0 × 2.2 m
Floor plan
Energy rating
Where it is
The Granary
Home Farm, MillbrookA village green, two miles up the valley
Get directions
Book a viewing
Pick a time: someone from the office will meet you there with the floor plan.
PreviewOnline booking connects to your Cal.com calendar (PUBLIC_CALCOM_LINK). Until then, this is what it will look like; call the office or send an enquiry.
Reserve it
Found the one? A holding deposit of one week’s rent takes it off the market while we reference you. It comes off your first month’s rent.
£242
More homes